

 by
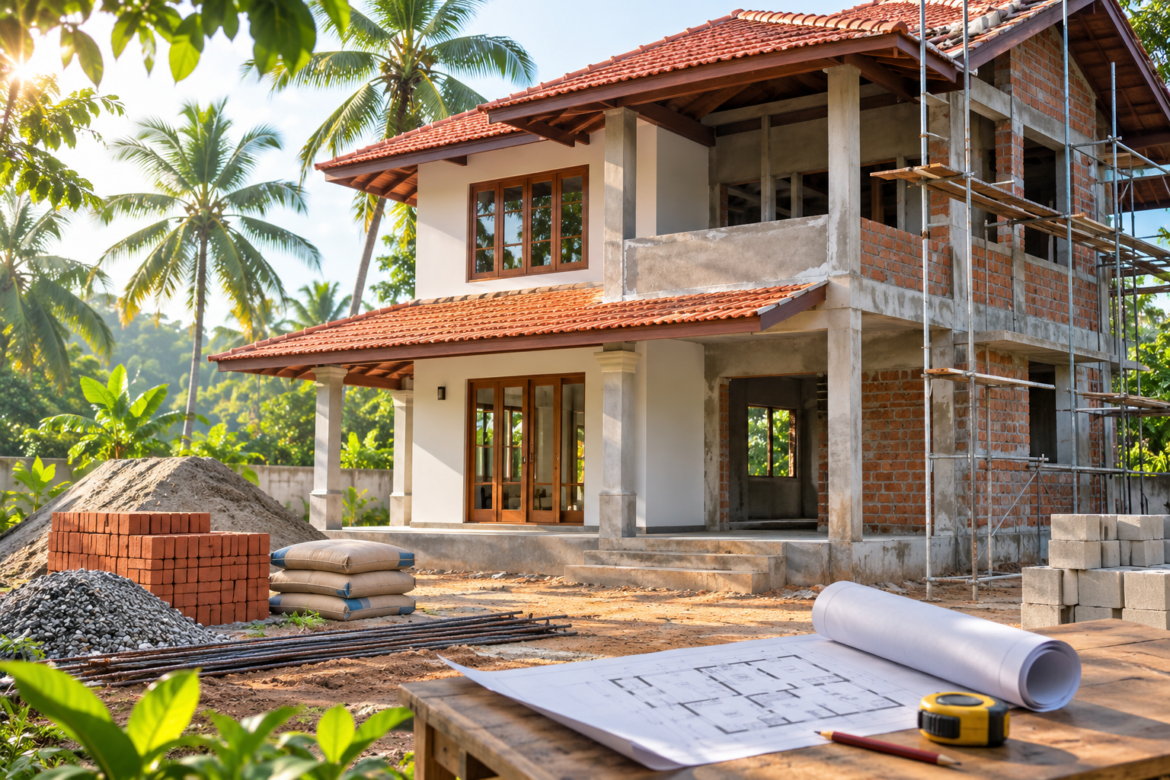
A beautiful home begins with a realistic plan. If you hope to build in Sri Lanka in 2027, a thoughtful budget can help you turn inspiration into a home that fits your land, your family and your finances.
This guide was prepared in November 2026 to help you plan ahead. It does not predict 2027 material prices, loan rates or construction costs. Obtain current, site-specific quotations and check requirements with the relevant authorities before making commitments.
Start with the life you want to live
Before asking for a price per square foot, list what your household really needs: bedrooms, accessible spaces, parking, working or study areas and room to grow. Think about sunlight, cross-ventilation, privacy, maintenance and how your family will use outdoor areas. A smaller, well-planned house can serve you better than a larger one that is difficult to finish.
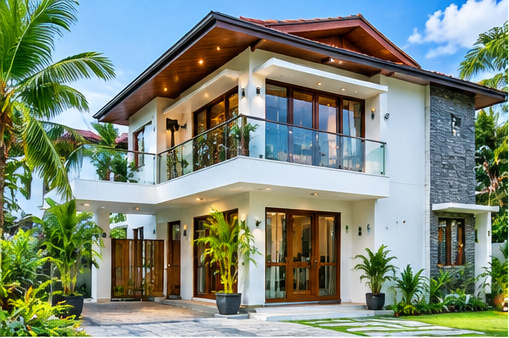
Explore our collection of two-storey home design ideas for inspiration. These images are visual concepts; they are not approved construction drawings or quotations.
Calculate the complete project budget
Construction is only one part of the investment. Ask your design and cost professionals to help you account for:
- Land and purchase costs: the purchase price, legal and survey work and applicable taxes or fees, if you have not already acquired the land.
- Site preparation: survey, clearing, access, drainage, soil investigation, retaining works and temporary utilities as needed.
- Professional and approval costs: design, engineering, quantity surveying, applications and inspections as applicable.
- Building work: foundations, structural work, walls, roof, waterproofing, doors and windows.
- Services and finishes: electrical, plumbing, sanitary fittings, flooring, painting, kitchen and necessary utility connections.
- External works: boundaries, gates, driveway, landscaping and drainage where required.
- Finance and a contingency: financing charges and a suitable allowance for unforeseen work, determined with your advisers.
Some of these items may be included in a contractor’s offer, while others may be excluded. Check the written scope before adding figures together to avoid counting the same cost twice.
Use a simple cost plan
Estimated project budget = land-related costs + professional and approval costs + site and construction costs + external works + finance costs + contingency.
Enter actual quotations for your own project. Identify which costs are already paid, which remain estimates and which depend on decisions still to be made. A rate per square foot can be an initial conversation starter, but it cannot replace a detailed estimate for your specific design, site and chosen finishes.
Understand your land before finalising the design
A sloping site, difficult access, weak ground or drainage challenges can materially affect the design and cost. Visit in different weather where practical and discuss site investigations with qualified professionals. Check land boundaries and access with a licensed surveyor and title matters with an independent lawyer. Our land-buying checklist explains questions to ask before paying an advance.
Confirm the permissions that apply
Requirements depend on the site and applicable authority. Consult the local authority and a suitably qualified design professional about development approvals, setbacks, access and other conditions before committing to a design. The Urban Development Authority’s regulations page is a useful starting point. Where slope stability or landslide risk may be relevant, consult the National Building Research Organisation and follow the advice applicable to the site.
Compare contractors on the same scope
Give prospective contractors the same drawings, specifications and bill of quantities where available. Ask for a written breakdown, proposed programme, payment stages, exclusions, tax treatment, responsibility for materials and how variations will be priced. Check references and discuss supervision and workmanship with your professional advisers.
The lowest total is not necessarily the best value if important work is missing. Agree changes in writing before the work proceeds, and keep a record of payments and decisions.
Plan your cash flow, not just the final total
Set out when each stage is likely to require payment and how it will be funded. If borrowing, compare current offers and check repayment affordability, fees, eligibility and rate-change terms directly with lenders. Avoid relying on assumed 2027 interest rates. Leave room in your household budget for ordinary living expenses and unexpected changes.
Can you build in stages?
Phasing may help a family match construction to available funds. Discuss the complete long-term plan with the architect and structural engineer at the beginning: foundations, structure, services and access must be designed for any intended later work. Ask the local authority how approvals apply to the proposed stages.
Your practical next steps
- Write down your needs, preferred location and a maximum comfortable budget.
- Check the land, site constraints and applicable permissions.
- Engage appropriate professionals and develop a realistic design and cost plan.
- Request comparable written quotations and review the contract.
- Update your figures before starting work in 2027 and monitor spending as the build progresses.
Your dream home does not have to start with every detail finished. It starts with informed decisions, a workable plan and the right people around you.
Explore more: Visit Aduwata Gewal Idam’s property blog for ideas and practical guides for your next step.
Planning information reviewed in November 2026. This article is general information, not professional, financial or legal advice. Costs, approvals and lending terms can change; obtain current advice for your circumstances.

Join The Discussion