

 by
What would coming home feel like if your house was designed around the way your family actually lives? A welcoming veranda, a quiet balcony, a bright living room or a garden visible from the dining table can turn an attractive building into a place that feels like yours.
Explore 54 two-storey house design ideas for Sri Lanka, then use the practical guide below to turn your favourite features into a clear brief for your architect and construction team. Whether you are buying your first home, planning to build on family land or comparing ideas for a future project, start with the life you want to live—not just the front elevation.
About these images: The gallery contains AI-generated concept illustrations created for inspiration. They are not photographs of verified properties, approved drawings or construction-ready plans. Details, dimensions, prices and suitability for a particular plot must be established separately.
Explore the dream home design gallery
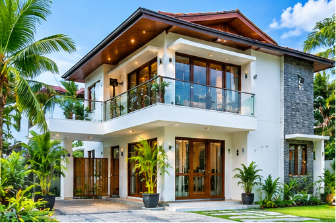
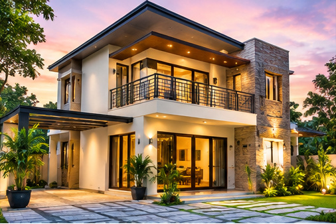
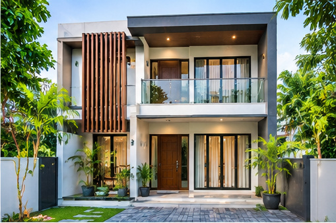
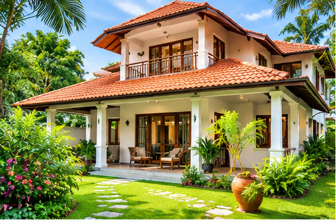
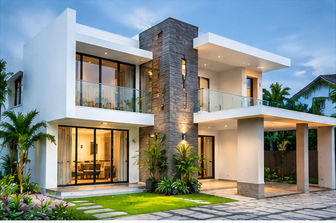
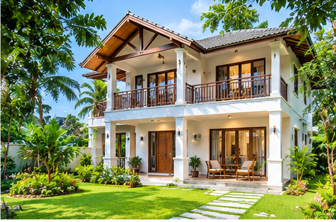
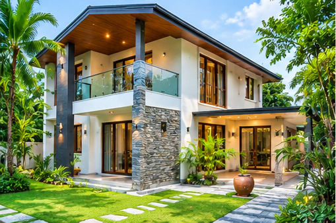
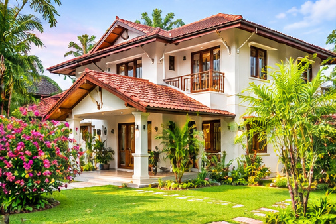
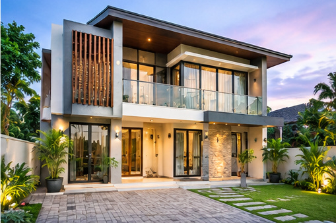
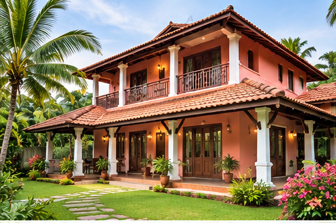
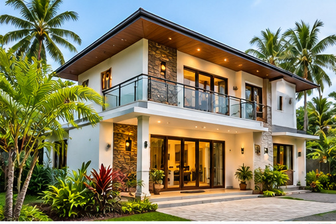
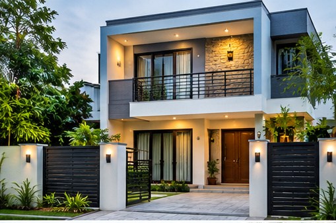
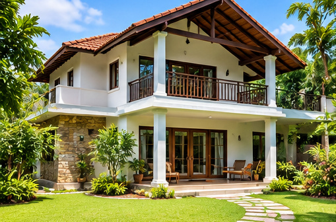
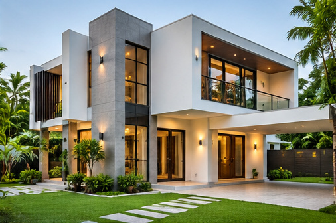
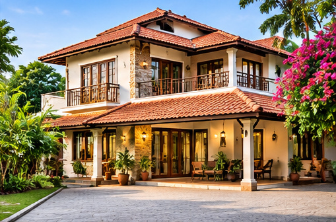
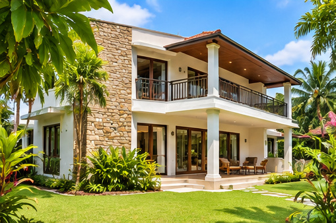
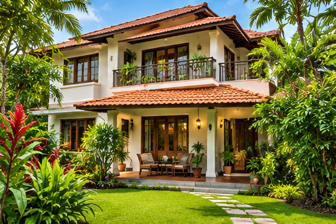
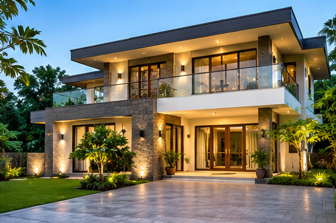
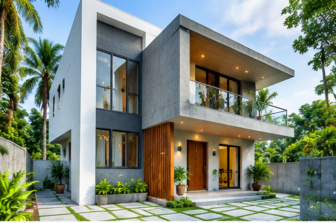
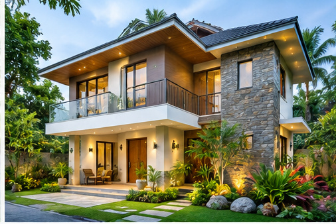
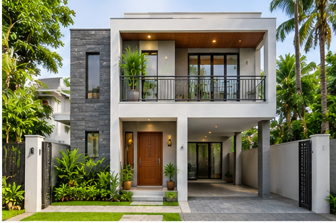
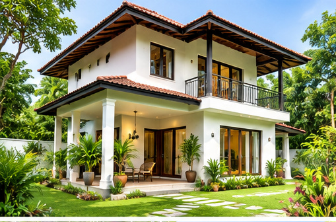
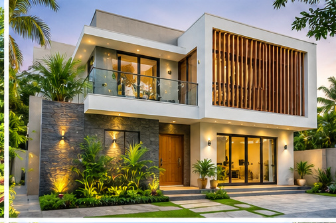
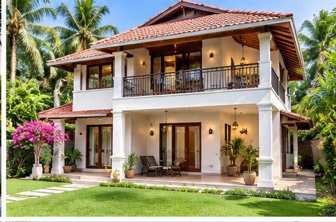
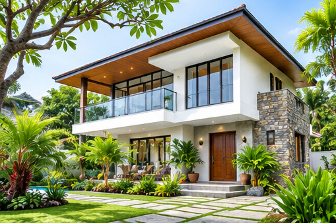
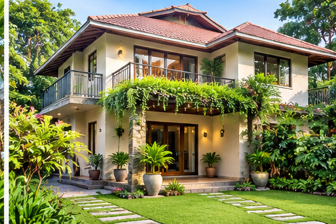
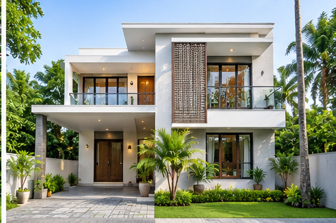
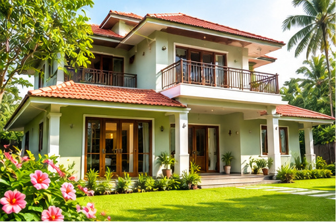
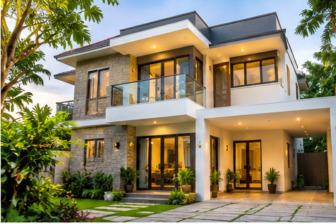
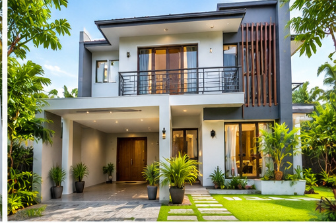
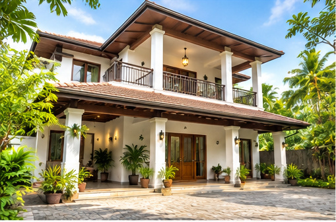
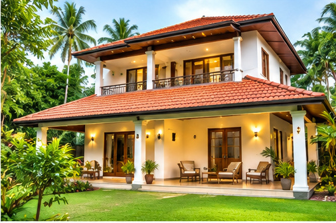
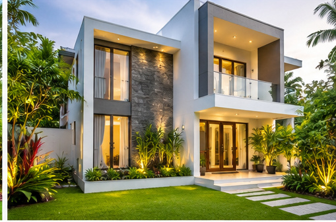
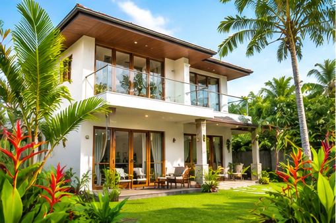
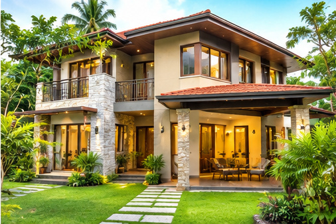
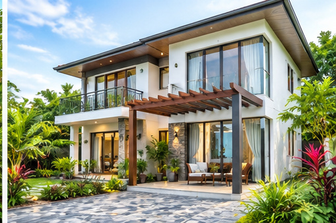
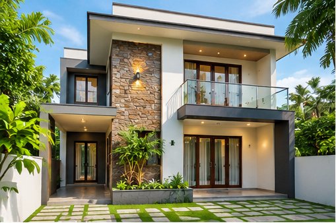
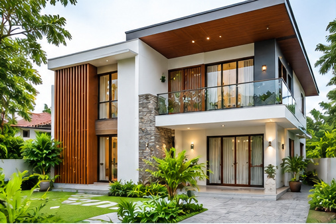
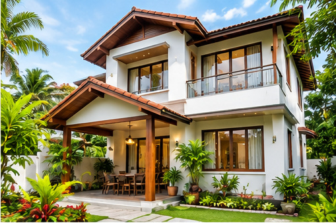
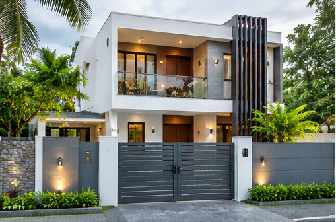
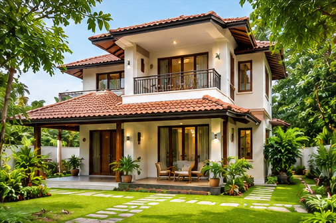
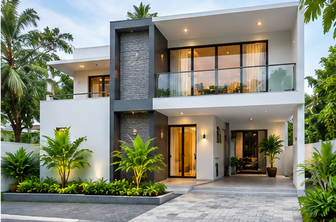
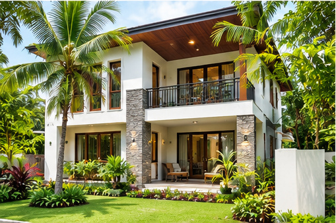
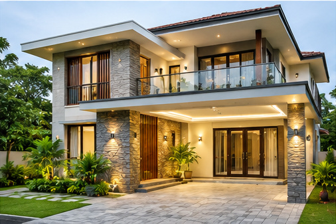
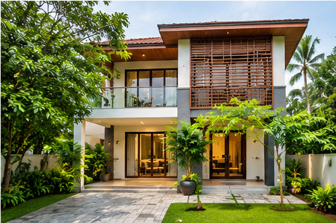
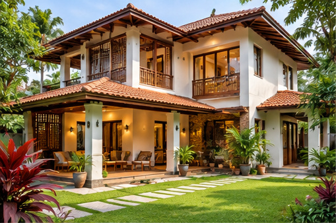
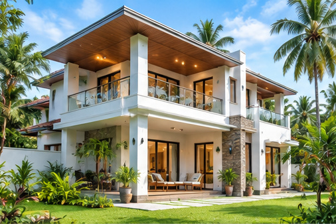
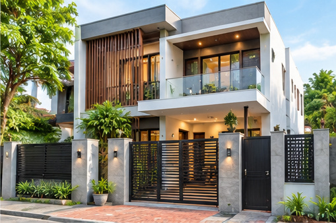
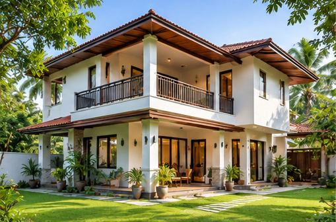
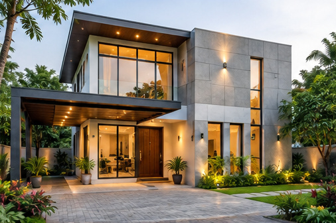
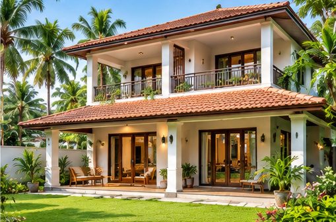
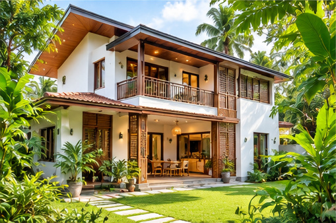
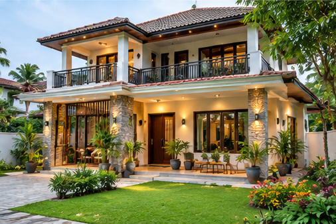
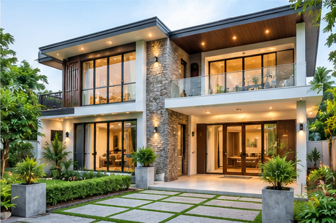
Browse the collection and note the design numbers that appeal to you. Look beyond the overall appearance: notice roof shapes, shaded entrances, glazing, balcony privacy, gardens and parking. Select an image to view it at its original size. Each caption highlights a feature to consider.
Find the design features that suit your life
Modern tropical homes often combine simple forms, large openings, roof overhangs and greenery. Consider whether the windows can be shaded and whether the layout offers a breeze without sacrificing privacy.
Traditional-inspired homes in the collection feature pitched roofs, covered verandas and warm finishes. A sheltered veranda can become a comfortable transition between the garden and living space, particularly when planned for rain protection and everyday use.
Contemporary façades use clean lines, stone-look accents, screens and contrasting finishes. A striking exterior can also be practical: discuss sun exposure, maintenance and material availability before choosing an elaborate feature.
Instead of copying a single image, make a shortlist: perhaps the roof from one concept, the shaded entrance from another and the balcony character from a third. Your designer can test which ideas work together on your actual land.
Begin with the land
Before committing to a design or buying a plot, understand its boundaries, access, topography and services. A survey and professional site visit can help identify the practical space available after applicable setbacks and access requirements. Ask about drainage, flooding history, soil conditions, retaining walls and the position of neighbouring buildings.
For a compact or narrow site, consider a simple footprint, efficient circulation, a practical stair position and a layout that still gives rooms daylight and privacy. A beautiful exterior image alone cannot establish whether a design fits a particular number of perches or complies with local rules.
Design for Sri Lanka’s climate
Plan for both sun and heavy rain. The right combination depends on the site and local climate, but these are useful topics for an early design discussion:
- Shade: roof overhangs, verandas, screens and carefully placed trees can protect openings and outdoor areas.
- Airflow: consider openings on more than one side of a room where the site and privacy allow, and discuss how air will move through the house.
- Rainwater: detail roofs, gutters, balconies, waterproofing and site drainage so water has a safe route away from the building.
- Daylight and heat: balance the appeal of large windows with glare, solar heat, privacy and the cost of shading.
- Outdoor living: plan a usable garden, courtyard or balcony rather than leaving leftover space after the house is drawn.
Plan the rooms before the façade
Write down who will live in the house now and how their needs may change. Consider the number of bedrooms, a ground-floor room for an older relative or guests, work or study space, storage, laundry, accessible bathrooms and safe stairs. Think through daily routines: arriving with groceries, children returning from school and where family members can enjoy quiet time.
Locate spaces according to their relationship to each other. A kitchen near dining and outdoor seating may suit a sociable household; a bedroom away from the main road may be more peaceful. Ask for a dimensioned floor plan and consider furniture placement before approving the exterior.
Build a realistic budget
List the costs of land and legal checks, surveys, design and engineering, approvals, construction, utility connections, boundary walls, drainage, landscaping and professional supervision. Include an allowance for unexpected conditions and changes; a qualified quantity surveyor or contractor can advise on an appropriate contingency for your project.
Compare written quotations on the same scope and specifications. Check what is included, the quality of finishes, payment stages, programme, variations and responsibility for defects. A beautiful rendering cannot provide a reliable construction price, and material and labour costs vary by location, design and time.
Choose materials for beauty and upkeep
Stone finishes, timber-look screens, tiles and glass can give a home character, but each has installation and maintenance implications. Ask for samples, check how materials perform in exposure to sun and rain, and consider cleaning, corrosion resistance and replacement. Prioritise sound waterproofing and dependable workmanship before decorative upgrades.
Work with the right professionals
- Prepare a brief: share your site information, priorities, inspiration images and budget range with a qualified architect or designer.
- Develop a site-specific design: review plans, orientation, privacy, access and room sizes before finalising the elevation.
- Coordinate technical work: engage appropriately qualified professionals for structural design, services, surveying and cost advice as required.
- Check approvals: confirm current local authority requirements and obtain necessary approvals before construction.
- Agree the construction scope: use clear drawings, specifications, an agreed contract and a payment schedule, then arrange suitable supervision.
Buying your first house? Look beyond the photograph
If you prefer to buy an existing home, use the gallery to identify your priorities, then check the actual property carefully. Assess location, access, condition, natural light, ventilation, drainage and likely repair costs. Ask qualified professionals to inspect the building and independently verify legal title and documents before making commitments.
Your dream-home checklist
- Save a few design numbers and identify the feature you like in each.
- Define your essential rooms, future needs and preferred outdoor spaces.
- Check the site, access, orientation, drainage and applicable restrictions.
- Set a realistic overall budget and allow for professional fees and contingencies.
- Ask a qualified team to prepare and review site-specific plans, costs and approvals.
Take the next step toward your dream home
A good home starts with a vision and becomes achievable through careful decisions. Use this gallery as the beginning of a conversation with your family and your design team. Which detail would make your everyday life better: a breezy veranda, a private balcony or a garden-facing living room?
Explore houses, land and property opportunities at Aduwata Gewal Idam. Follow our Facebook page for more property insights and home design inspiration.

Join The Discussion